
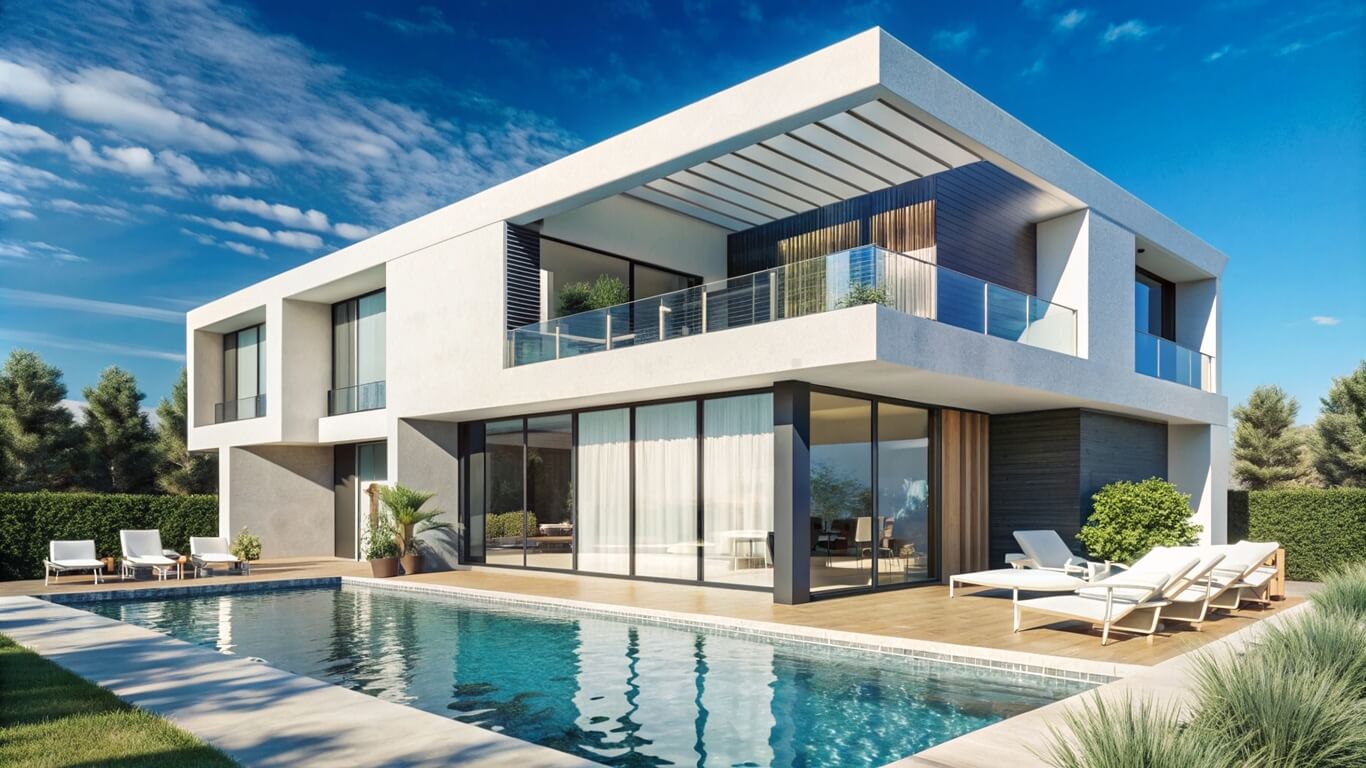
Outer London is changing. As demand for well-located, well-designed homes continues to grow, thoughtful regeneration has a central role to play in bringing tired, underused sites back into productive use. At Bhat & Co, our work in Belvedere, Kent reflects this approach: replacing an ageing building with high-quality homes that respond to the needs of the surrounding neighbourhood.
Our flagship scheme, The Great Harry, sits on a freehold site of around 0.7 acre on Parsonage Manorway. Following demolition of the existing building, the proposals deliver a three-storey development of 30 self-contained homes, together with car parking, cycle storage, refuse facilities and outdoor amenity space. The result is a considered piece of infill development that adds much-needed homes without overwhelming its setting:
Good regeneration is not simply about building more; it is about building well. A successful residential scheme balances density with amenity, private space with shared space, and the needs of new residents with those of the established community around them.
Getting that balance right begins long before work starts on site. Careful planning, honest engagement with the local authority and neighbours, and a clear understanding of how people actually want to live all shape the final design. In the London Borough of Bexley, that has meant paying close attention to the mix of homes we provide, the parking and cycle provision we make, and the quality of the spaces between the buildings.
A mix of homes for a mixed community
Rather than delivering a single type of unit, The Great Harry offers a genuine range of homes suited to different households, from first-time buyers to growing families. The unit mix has been planned to support a balanced, long-term community rather than a transient one, and to complement the mix of residential and commercial uses already found nearby.
- Thirty self-contained dwellings arranged across a single, well-proportioned three-storey building.
- A balanced unit mix of 4 one-bedroom, 12 two-bedroom and 14 three-bedroom apartments.
- Twenty-eight car parking spaces, alongside dedicated cycle parking to encourage sustainable travel.
- Secure refuse and recycling storage, integrated so that day-to-day servicing stays discreet.
- Private and shared outdoor amenity space, giving every home access to greenery and daylight.
Belvedere is one part of a wider programme. Alongside our mixed-use scheme in Colliers Wood — two commercial units beneath nine new flats, a minute's walk from the Underground — it reflects our long-term aim of building a balanced portfolio of residential and commercial property across the UK. Regeneration done well creates lasting value for residents, for partners and for the neighbourhoods we build in.